

34 Judith CirDedham, MA 02026
Mortgage Calculator
Monthly Payment (Est.)
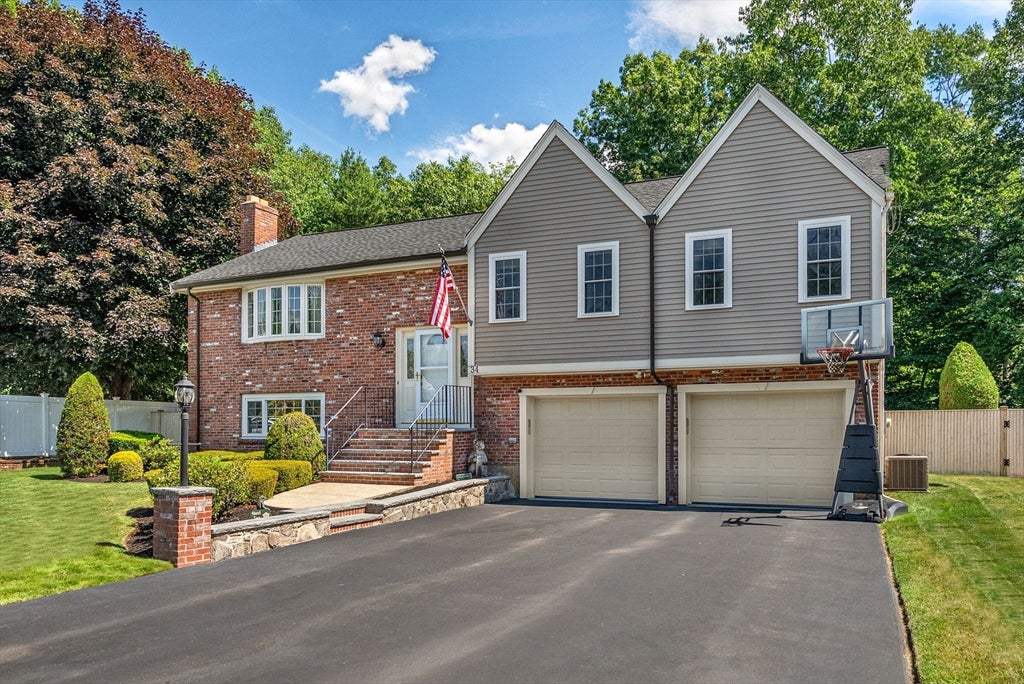
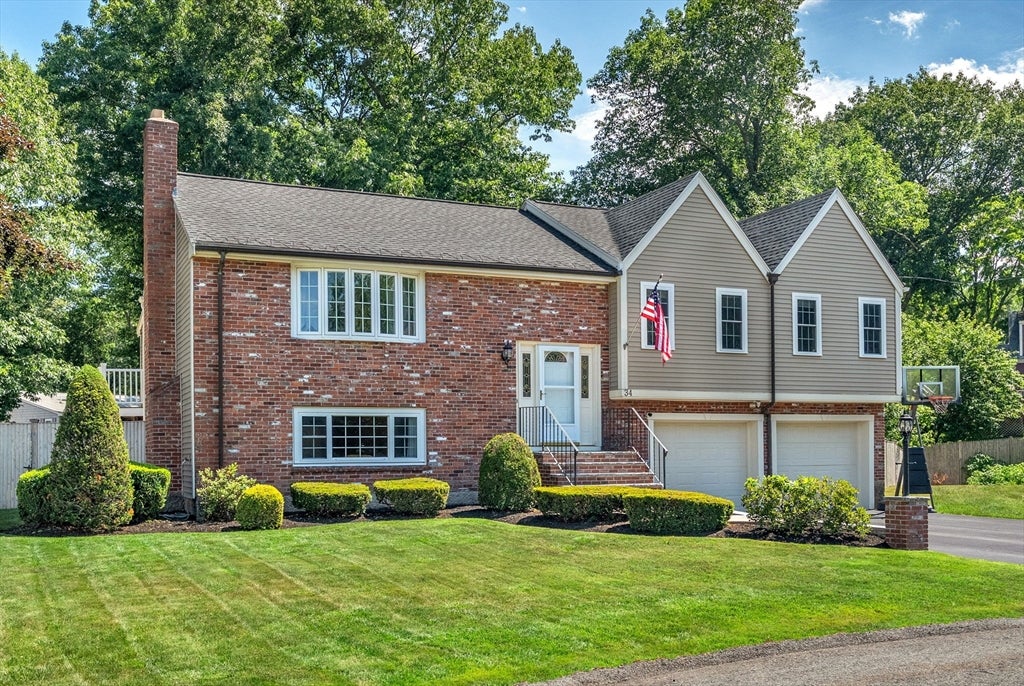
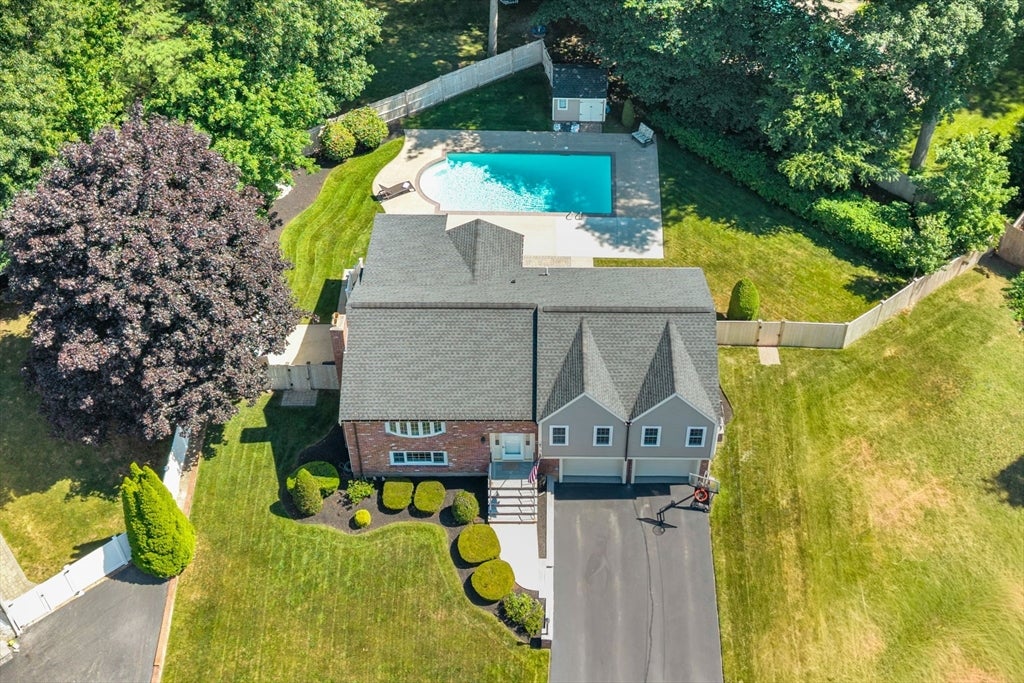
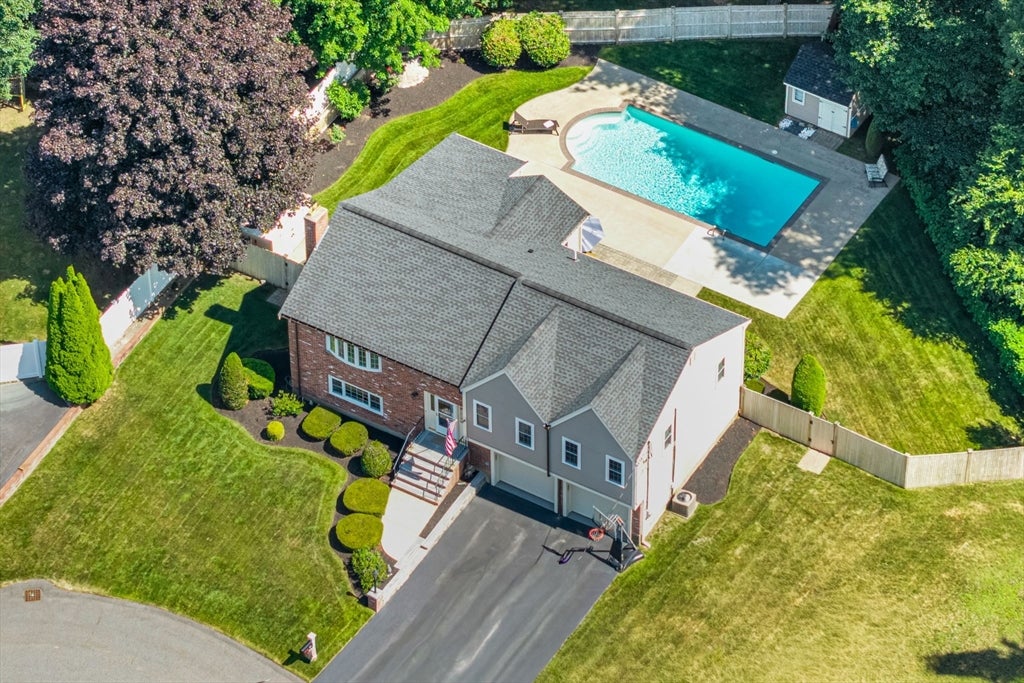
$4,882Highly sought-after Greenlodge neighborhood! Meticulously maintained and beautifully updated, this extra spacious 9-room, 4-bedroom, 3 full bath split-level home is in true move-in condition. The main level features a custom cherry kitchen with granite countertops, stainless steel appliances, recessed lighting, and a cozy breakfast nook. A bright sunroom overlooks the private, fenced backyard with a stunning inground gunite pool, patio, and oversized shed. Spacious living and dining areas, three bedrooms, including a primary suite with a walk-in shower, and a guest bath complete the main level. The lower level offers a large fireplaced family room, 4th bedroom or office, full bath, and big laundry room - excellent ADU potential. Additional features include central ac, hardwood floors (some carpet), irrigation system, and a 2-car garage with premium epoxy floor coating. Numerous updates (see attached update sheet). Open House Sunday, July 19, 1–3 pm. Offers due Tuesday, July 21 at 2 pm.
| a month ago | Listing updated with changes from the MLS® | |
| a month ago | Status changed to Pending | |
| 2 months ago | Listing first seen on site |

The property listing data and information, or the Images, set forth herein were provided to MLS Property Information Network, Inc. from third party sources, including sellers, lessors, landlords, and public records, and were compiled by MLS Property Information Network, Inc. The property listing data and information, and the Images, are for the personal, non-commercial use of consumers having a good faith interest in purchasing, leasing or renting listed properties of the type displayed to them and may not be used for any purpose other than to identify prospective properties which such consumers may have a good faith interest in purchasing, leasing or renting. MLS Property Information Network, Inc. and its subscribers disclaim any and all representations and warranties as to the accuracy of the property listing data and information, or as to the accuracy of any of the Images, set forth herein.
Last checked 2026-09-07 05:40 AM UTC